


Construction takeoff: How estimators turn plans into quantities
Every construction estimate starts with a count. Before a contractor can price a job, someone has to work out how much of everything the project will need, how many linear feet of pipe, how many square feet of drywall, how many light fixtures, how many cubic yards of concrete. That measuring and counting step is the construction takeoff, and it sits at the base of almost every bid.
A takeoff that runs a little high or a little low tends to follow the estimate all the way to the final number. A missed item or a miscount can turn a competitive bid into a loss, or leave a job short on materials halfway through. Many smaller contractors still handle this with printed plans, a scale ruler, and a spreadsheet, which works but leaves limited room for error. Construction takeoff software aims to make the same work faster and more consistent by pulling measurements straight from digital drawings.
What is a construction takeoff?
A construction takeoff is the process of measuring and listing the materials and quantities a project will require, using the drawings and specifications as the source. The word "takeoff" refers to taking the quantities off the plans.
You may also see the same idea called a material takeoff (sometimes shortened to MTO) or a quantity takeoff. The terms overlap heavily and are often used interchangeably, though "material takeoff" tends to emphasize the physical materials, while "quantity takeoff" can also cover labor hours or equipment. In all cases the goal is the same: a clear, itemized picture of what the drawings actually call for, before any pricing is applied.
The output is usually a structured list, one line per item, with a unit of measure and a quantity. That list becomes the raw input for the estimate, where costs, labor, and markup get added later.
Types of quantities in a construction takeoff
A construction takeoff generally captures four kinds of quantities, and most items on a project fall into one of them. Understanding these categories helps explain how any takeoff, manual or digital, is put together.
- Counts, for things you tally one by one, such as doors, windows, outlets, or sprinkler heads.
- Linear measurements, for anything measured by length, such as piping, conduit, baseboard, or curbing.
- Area measurements, for surfaces measured in square feet or square meters, such as flooring, drywall, roofing, or paving.
- Volume measurements, for materials measured in cubic units, such as concrete, excavation, or fill.
Each trade tends to lean on a different mix of these. A concrete contractor works mostly in volume and area, an electrician in counts and linear runs, a painter almost entirely in area. A complete takeoff for a single project may combine all four across dozens of line items.

Manual takeoff vs digital takeoff
The difference between a manual takeoff and a digital takeoff is the tooling, not the underlying logic. Both aim to produce the same itemized quantities; they differ in how the measuring is done and how the numbers are recorded.
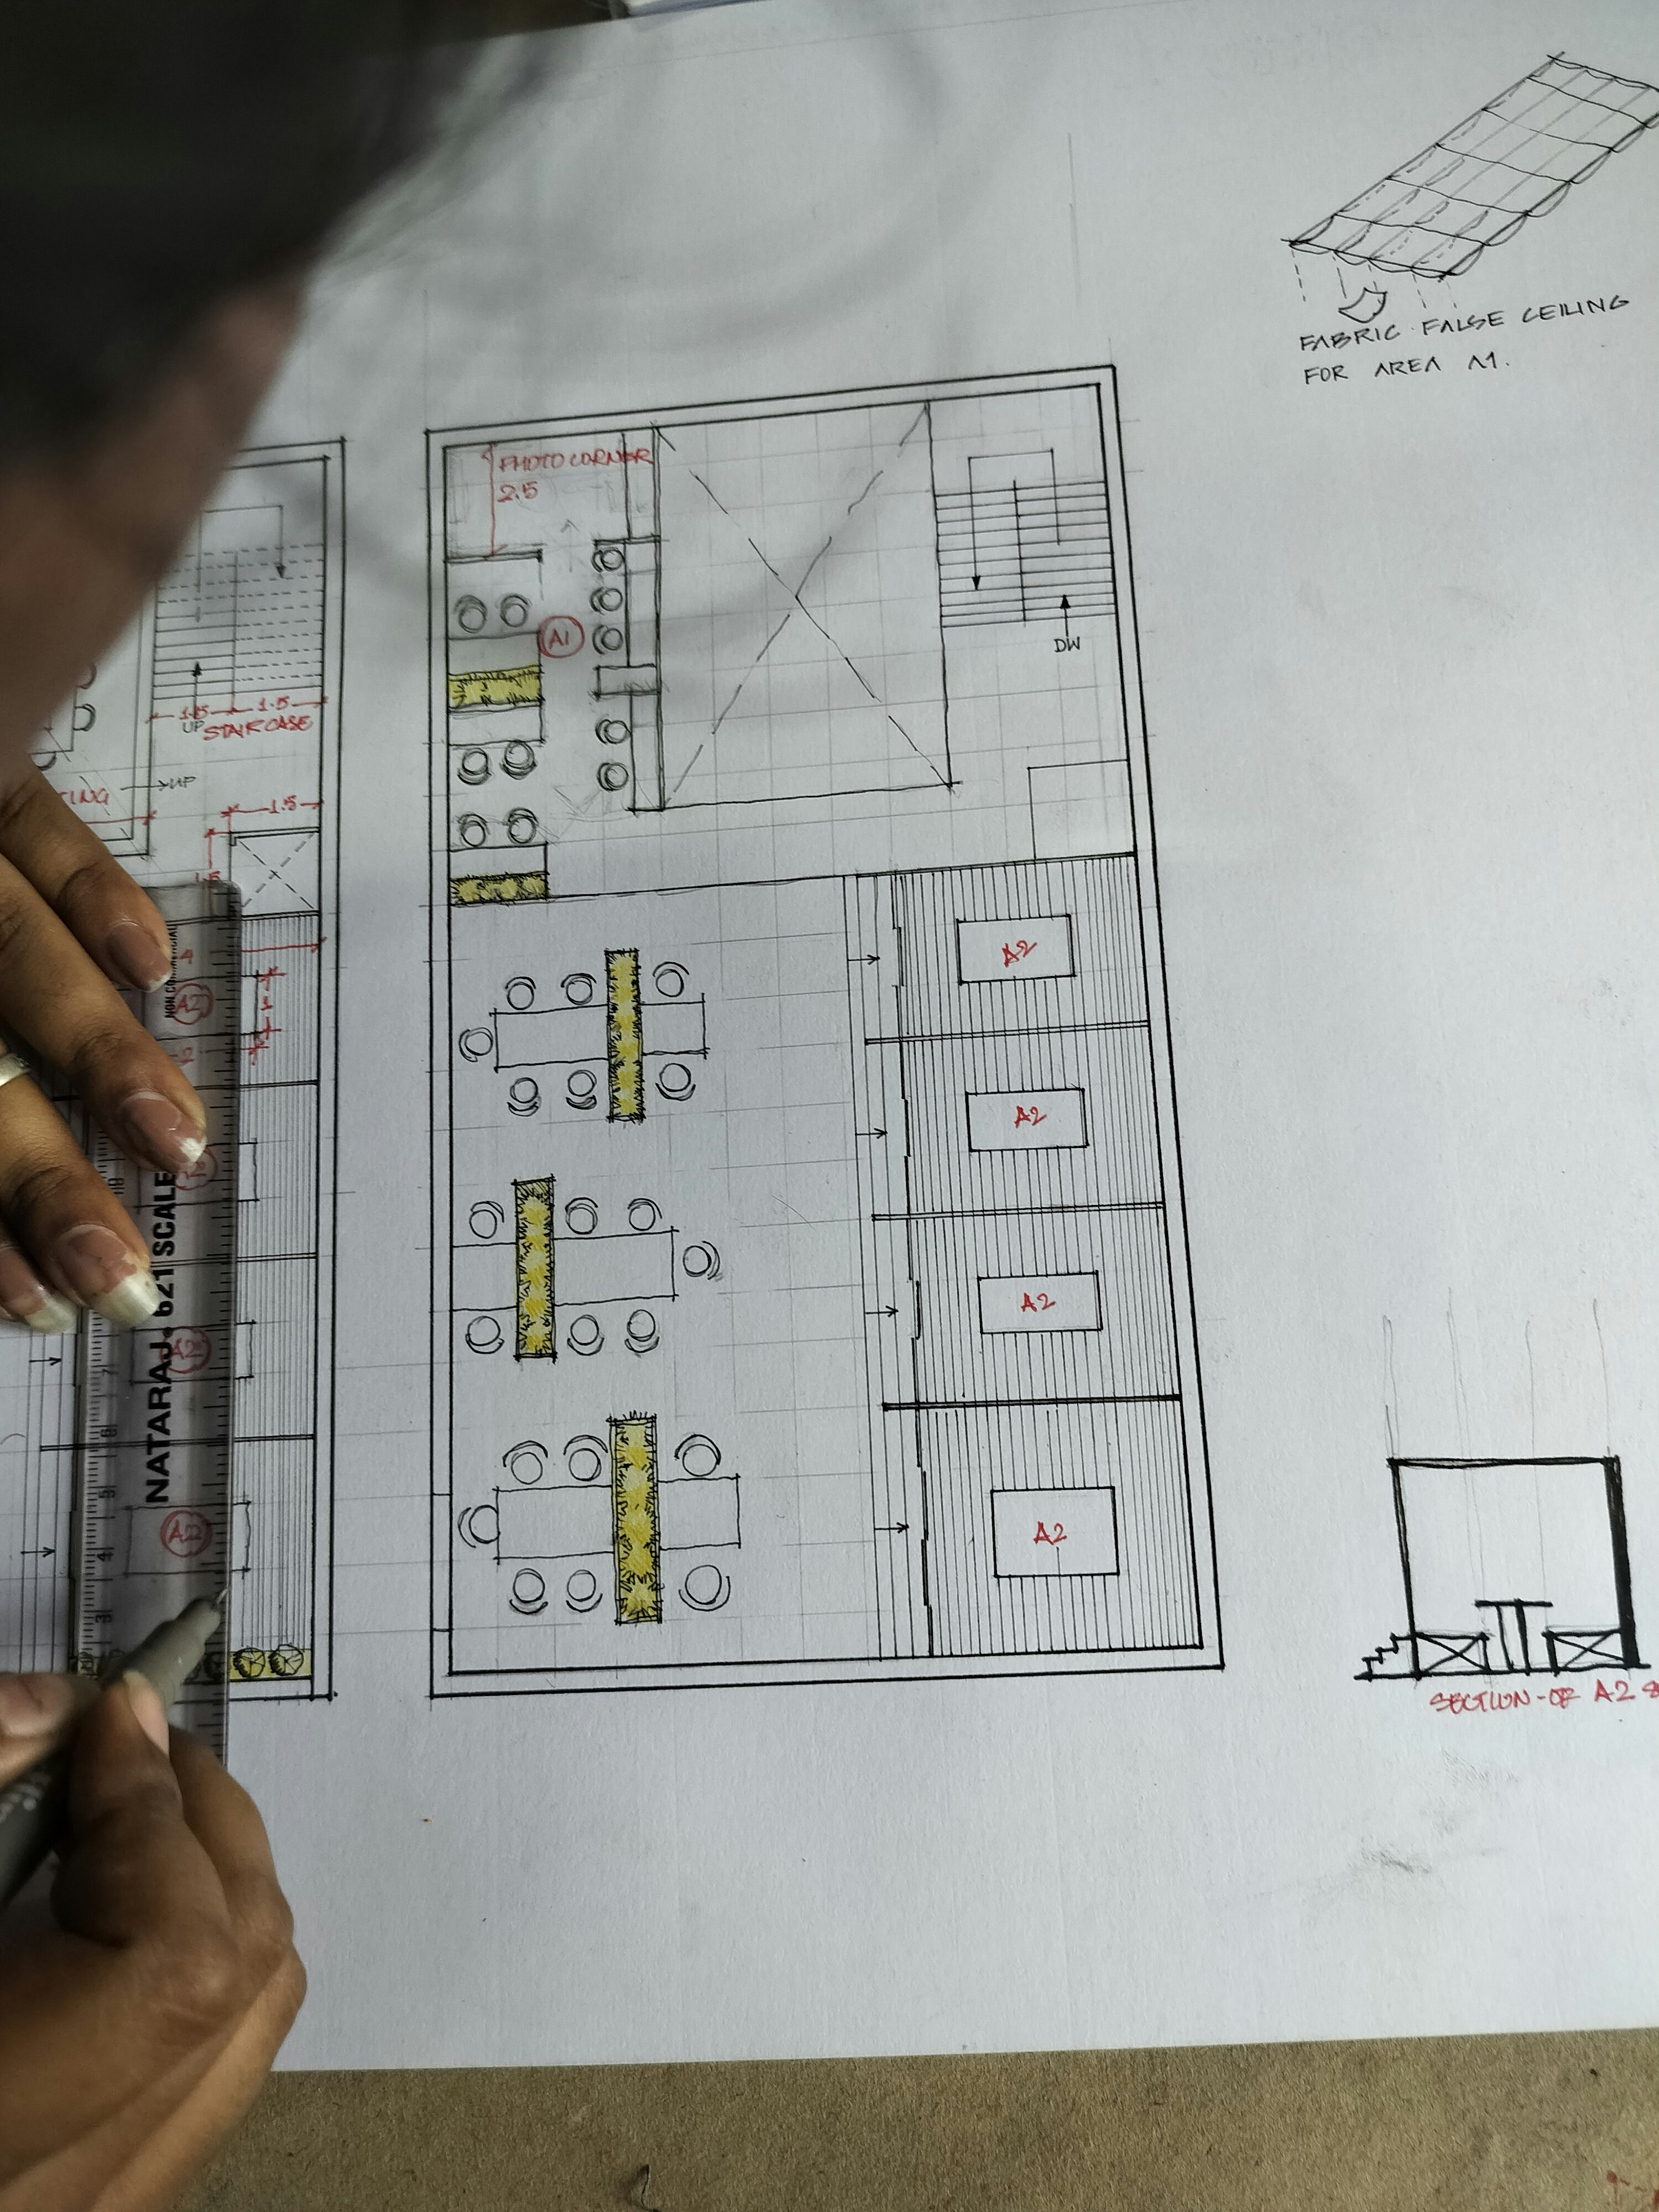
A manual takeoff relies on printed drawings, a scale ruler or a digitizer, and handwritten notes or a spreadsheet. It is inexpensive to start and familiar to many estimators, but it can be slow, and recounting after a drawing revision often means redoing large parts of the work. Small transcription slips, such as a number copied into the wrong cell, tend to be hard to catch.
A digital takeoff moves the same steps onto a screen. The estimator measures directly on a PDF or a model, and the software calculates quantities as the measurements are made. Revisions can be compared against earlier versions, and the quantities can flow into an estimate without being re-keyed. The tradeoff is the cost of the tool and some time spent learning it.
What is construction takeoff software?
Construction takeoff software is a digital tool that measures and counts quantities directly from construction drawings, then turns those measurements into an organized quantity list. In short, it does on a screen what an estimator used to do with a scale ruler and a calculator, and it keeps the results in one place.
Rather than printing plans and marking them by hand, an estimator uploads the drawing set, sets the scale, and measures on top of the drawing with the cursor. Lengths, areas, counts, and volumes are tallied automatically, and each measurement stays linked to the spot on the plan where it was taken. That link tends to make the work easier to review, since anyone checking the numbers can see exactly what was measured and where.
Most tools in this category work from PDFs, and a growing number can also pull quantities from 3D models where a BIM file is available. The measured quantities can then be exported, or passed straight into an estimating step, depending on the product.
Features of construction takeoff software
Most construction takeoff software shares a common set of features, though the depth of each varies from one product to the next. The capabilities below tend to appear across the category.
- Plan viewing and organization, so drawings can be uploaded, zoomed, and navigated in one place instead of across paper sets or scattered files.
- Measurement tools for counts, linear, area, and volume, applied by clicking directly on the drawing.
- Automated calculation, which converts each measurement into a quantity using the drawing scale, with no manual arithmetic.
- Auto-count and symbol recognition, which can find and tally repeated symbols such as fixtures or receptacles, subject to the quality of the drawings.
- Assemblies and saved conditions, which group related items so a single measurement can generate several linked quantities at once.
- Drawing comparison and version control, which highlight what changed between revisions so a takeoff can be updated rather than rebuilt.
- Reporting and export, which produce a quantity list that can be shared or moved into estimating and other systems.
Not every project needs every feature. A solo estimator counting fixtures may use only a fraction of what a larger platform offers, while a general contractor bidding complex work may rely on the full set.
How does takeoff fit in the estimating workflow?
A takeoff is the first measured step in preconstruction, and the estimate is built on top of it. The quantities produced during takeoff feed the pricing that follows, so the accuracy of the takeoff tends to shape the accuracy of the whole bid.
The sequence usually runs in this order: the estimator performs the takeoff to establish quantities, applies unit costs for materials and labor to those quantities to produce an estimate, then adds overhead, markup, and contingency to arrive at a bid. Takeoff answers "how much," and estimating answers "what it costs."
Some tools handle only the takeoff and then export the quantities. Others combine takeoff and estimating so the quantities flow directly into pricing without re-entry. Autodesk Takeoff works from both 2D drawings and 3D models and connects into a wider estimating and project platform, while Procore Estimating links takeoff quantities to a cost catalog inside the same system. Both illustrate the integrated approach, though standalone takeoff tools remain common, especially among smaller teams.
Types of Construction Takeoff Software
Construction takeoff software tends to come in two broad shapes: standalone takeoff tools, and platforms that combine takeoff with estimating and sometimes the rest of preconstruction. The right shape depends on how connected a team needs its workflow to be.
Standalone takeoff tools focus on measurement. They let an estimator upload plans, measure, and produce a quantity list, and they are often quicker to learn and lighter on cost. The usual tradeoff is that quantities have to be exported into a separate tool for pricing, reporting, or project handoff, which adds a manual step. Some examples of takeoff software include Bluebeam Revu, PlanSwift, and STACK, though the specific fit tends to depend on trade and project type.
Integrated estimating and takeoff platforms keep both stages in one place, so quantities move from takeoff into estimating without being re-keyed. These tend to include cost databases, templates, and reporting, and they can make it easier to keep bidding consistent across projects and estimators. Some sit inside a full construction management suite, which carries the same drawings and data forward from preconstruction into the build, reducing the re-uploading and version-chasing that can happen when tools are disconnected.

Common takeoff mistakes to avoid
Most takeoff errors trace back to a handful of recurring problems, and software addresses some of them more directly than others. No tool removes the need for a careful estimator, but a few common slips tend to become less likely.
Working from an outdated drawing set is one of the most costly mistakes, since a takeoff built on superseded plans can be precise and wrong at the same time. Version comparison features help by flagging what changed between revisions. Miscounts and missed items are another, and auto-count and on-screen tallies can reduce, though not eliminate, that risk. Transcription errors, where a correct measurement is recorded incorrectly, tend to shrink when quantities calculate automatically rather than being copied by hand.
Scope gaps are harder to solve with software alone. A quantity that is never measured because it was overlooked will not appear no matter which tool is used, which is why a review pass still matters. Software tends to make the work more traceable, so gaps are at least easier to spot during a check.
How to choose construction takeoff software
Choosing construction takeoff software usually comes down to fit: how a team works today, what it connects to, and how it expects to grow. A tool that suits a solo estimator may frustrate a larger crew, and the reverse also holds.
A few considerations tend to matter most. Ease of use affects how quickly a team can start measuring without heavy training. Cloud access matters for teams that move between the office and the field or need more than one person in the same project. Integrations decide whether quantities flow into estimating and other systems or have to be re-entered. Trade fit matters, since a tool built around the way a given trade measures tends to be faster for that work. Scalability affects whether the tool can add users and projects as a business expands.
Testing a tool on a real project, rather than a demo file, tends to reveal how it handles the drawings, file types, and level of detail a team actually works with. Starting with a single project and building reusable templates from there is a common way to adopt one of these tools without disrupting active bids.
Conclusion
A construction takeoff is the count that every estimate is built on, so its accuracy tends to shape the accuracy of the bid, the material order, and the budget that follows. A takeoff that runs high or low usually carries that error all the way to the final number, which is why estimators tend to treat it as the foundation of preconstruction rather than a formality.
The tools have changed more than the task has. Whether a takeoff is done by hand or in software, the job stays the same: reading the drawings and working out how much of everything a project needs. Software mainly affects how quickly and how consistently that gets done, and how easily a takeoff can be updated when the drawings change. For most teams the practical question is not whether to measure carefully, but which method and which tool fit the way they already work.
Frequently Asked Questions
What is a takeoff in construction?
A takeoff in construction is the process of measuring and listing the materials and quantities a project needs, taken directly from the drawings and specifications. It produces an itemized list of counts, lengths, areas, and volumes that becomes the starting point for a cost estimate.
What is the difference between a takeoff and an estimate?
The difference between a takeoff and an estimate is that a takeoff measures how much of each material a project requires, while an estimate applies costs to those quantities to work out what the job will cost. The takeoff comes first and answers "how much," and the estimate builds on it and answers "how much money."
What is the difference between takeoff software and estimating software?
The difference between takeoff software and estimating software is the stage each one handles. Takeoff software measures quantities from drawings, and estimating software applies material, labor, and markup costs to those quantities. Some platforms combine both, so quantities move from takeoff into pricing in one system.
Is construction takeoff software better than a manual takeoff?
Construction takeoff software is often, though not always, faster and easier to update than a manual takeoff. It tends to reduce transcription errors and makes drawing revisions simpler to manage, but a manual takeoff can still work for very small or simple jobs, and either method depends on a careful estimator.
What trades use construction takeoff software?
Almost any trade that works from drawings can use construction takeoff software, including general contractors and concrete, electrical, mechanical, framing, and roofing contractors. Any trade that measures materials from plans tends to find some use for it, though the specific measurement tools each trade relies on will differ.
What do assemblies and saved conditions do in takeoff software?
Assemblies and saved conditions group related items so one measurement creates several linked quantities at once. This speeds repeated tasks and keeps results steady, because one action, like measuring a length or area, can create multiple pre-set line items without re-entry.
How do drawing comparison and version control help keep takeoffs accurate?
Drawing comparison and version control help keep takeoffs accurate by highlighting changes between revisions so an estimator can update only what changed instead of rebuilding the takeoff. This lowers the risk of working from old plans and helps prevent precise but wrong quantities when drawings change.
When is a standalone takeoff tool a better fit than an integrated platform?
A standalone takeoff tool fits teams that mainly need measurement, want a faster learning curve, and prefer lower cost, while accepting that quantities must be exported for pricing. An integrated platform is better when you want quantities to flow straight into estimating with cost databases, templates, and reporting, and when keeping data linked from preconstruction into the build matters.